Pages

Showing posts with label Residences. Show all posts

Monday, 30 April 2012

Residence - Biome


Sunny's cob house


Sunny's house was designed by Sheel. Sunny is an organic farmer who will be growing his own food on the rest of the plot using harvested water from an excavated pond. The earth from this excavation is used to build the walls of this house. The walls are 18 inches thick. It was mostly built using local labor with some contribution from volunteers over the weekends. The volunteers were students and young architects, who learnt the art of cob building in the process.

The intermediate floor for this house is of precast panels and the final roof is of reinforced concrete.
The house harvests water for drinking and cooking needs and also has a composting toilet.

The construction of this house saw a few hilarious incidents in form of comments from lot of curious neighbours who thought of it to be a brick klin and sometimes to be a temple.

Residence - Biome


Kumars house- Ecological city house on a small plot of land


People often ask us the question whether it one needs a large plot to build an ecological house, whether it is possible to build something nice and simaltaneously eco-friendly on a small plot of land within the city.

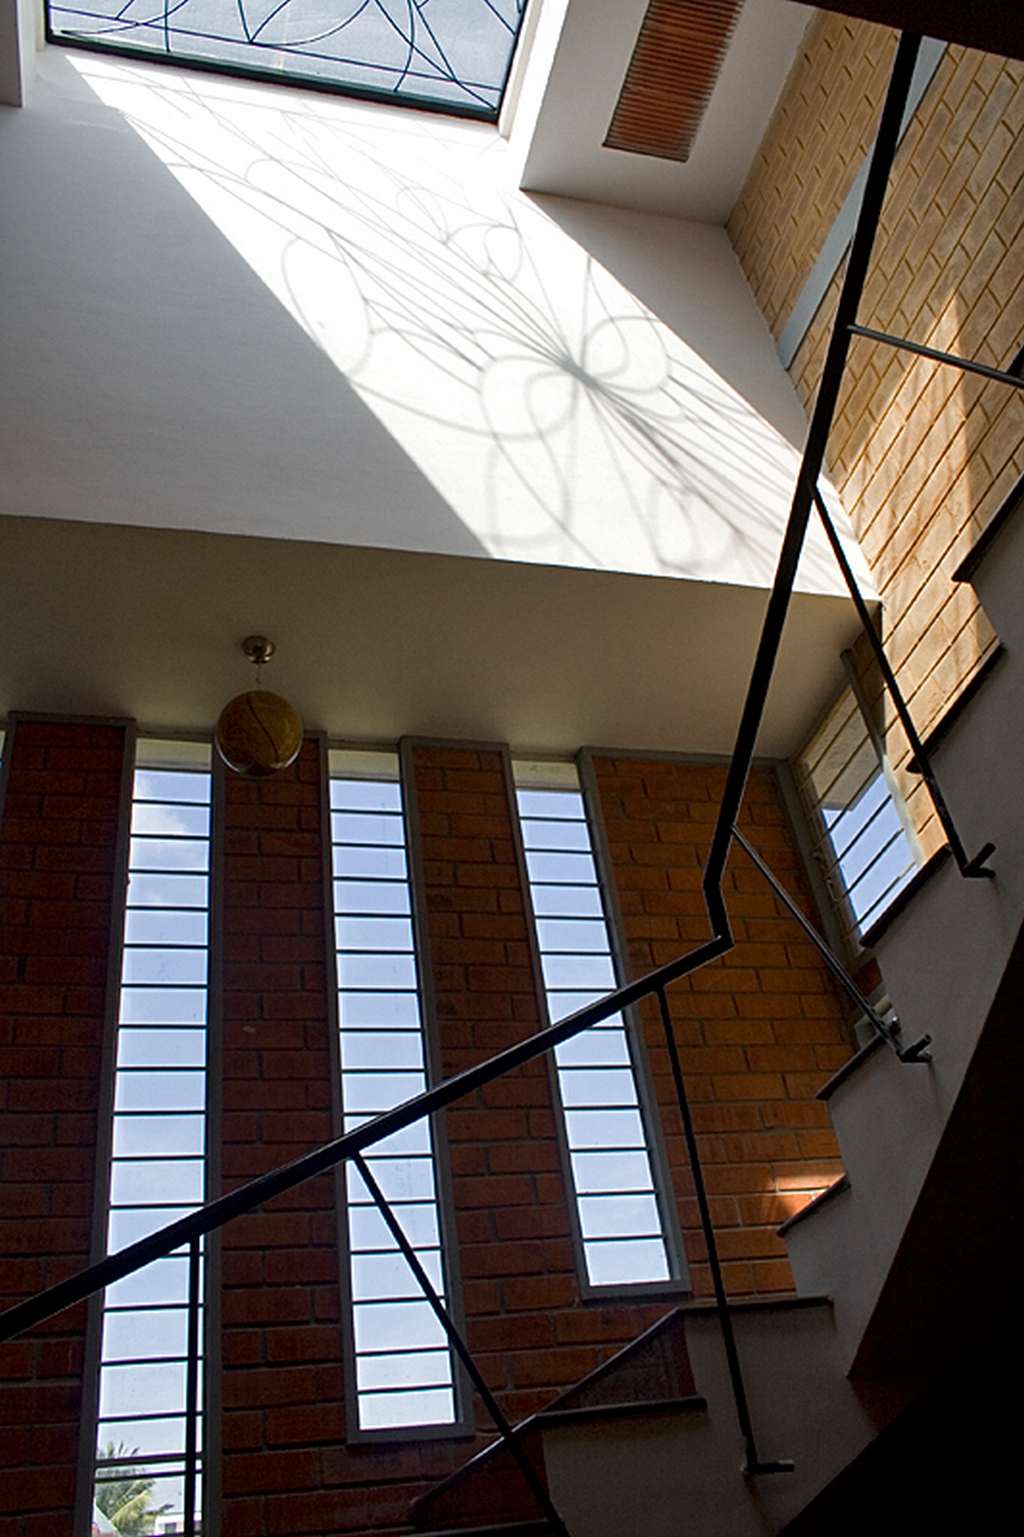
Here is a project designed by Biome in Malleshwaram, Bangalore in the year 2000. This is a 2 bedroom house on a plot of dimensions 15 feet x 40 feet. Given similar constraints of plot size, neighbours had already built till the edge of this plot. To provide for light, ventilation and privacy, the house has a staircase around a central skylit court. The court provided the light and air to the house and also enables the owners to have privacy from the neighbours and has murals by artist Sanjay Singh along the stairs.

Designed by Deepak Godhi and built by Mr.Ranganath this house is a framed RCC structure with 6" thick SMB(stabilized Mud Blocks) walls . It harvests it's water and has ample daylight. At a cost of about Rs.600/Sft, it costed much less than a conventional structure of a similar size at that time.Besides it also saves money on water, and use of external energy for ventilation and lighting.

Residence - Biome


Gowri and Harish's house. A Mud house next to a multi story apartment.


With the plot located right behind a huge apartment complex near outer ring road, we were approached to design for them an ecologically sensitive house. The couple, Mr.Harish Iyer who works for a Bio-technology firm and Mrs.Gowri Iyer, who is involved in Education Research decided to build and live in a home that reflected their beliefs.
The walls of the House are built with the mud by stabilizing its with 7% of cement, compressing it, sun-drying and curing it. Thus the whole wall system completely removed the need to burn anything for its production.
The curved roof of Jack Arches has kept the steel and concrete consumption much lower than a conventional RCC roof.The ribbed hollow clay block roofing keeps the room cooler on a hot day due to its thickness and air-gap.
Cooler evening wind drifts the hot air inside creating a pleasant space inside throughout the year.

The Kota and Jaisalmer stone flooring in the Living and Lounge spaces add to the presence of the stone pillars inside.
Clay tile flooring in the bedrooms maintain almost a constant temperature throughout the year and more importantly keep the users healthy.

The natural light flows in through skylights and windows avoiding use of artificial lighting till the dusk.
The wind crosses through the house and lets it cool without the need for a AC even on a hottest day.
The House harvests all of its rainwater and also treats its washing machine grey water to flush the toilet in lower floors.

The house has been designed by Monalika Nanda and built by Mr. M.C.Narayan

Residence Abroad - Biome


Utopian dreams


Sarita and Dinesh are the developers of a gated community called Utopia, and wanted an ecological house in their new community to be the beacon of their philosophy. The ground floor of the house has two distinct spaces: one for the inhabitants built around a courtyard with an embedded rock surface, and a service core which houses the utility and drying space and an accommodation for drivers.
The ground floor in the home area has a foyer, a puja in the northeast corner of the plot, living room, dining room and kitchen, and three bedrooms. The first floor of the home is two bedrooms for the children and an open verandah living space for the swing. In the service core is a small apartment for the household help.
The house was designed to harvest all of its rainwater and also treats its black and greywater, which are used for landscape and recharge. This project taught new skills to the team at Ventures, such as coloured cement flooring. It also brought new skilled personnel to the Ventures team.
The house has been designed by Martin Laffierere of Biome Architects, Bangalore
www.biome-solutions.com

Residence abroad - Biome


Biome In Nigeria


Biome was involved in the design of a student housing project in Nigeria and the subsequent technology transfer process. Biome worked with the local staff of Earthblocks, Nigeria the developers in,
  • Site identification
  • Developing the building brief and design
  • Soil identification and modification
  • Making of rammed earth foundations
  • Making of stabilised mud bricks and building walls
  • Making of Pre-cast roofing panels and Pre-cast concrete beams
  • Making mud centering for roofs and lintels
SheelRaj Shetty and Sharath Nayak were involved in the technology transfer process and worked jointly on the design with Chitra.

www.biome-solutions.com

Chitra here.I like stories associated with projects and this one has an interesting one.
The process of this design and execution was a truly global one. The client, Mr.Mobolaji, sent us an email while he was working in Ireland .Frankly we did not believe the email at all in the beginning.Mobolaji came over to India met us and gave us presentation of the site.He then travelled to Auroville to see more mud buildings as well purchase a machine.
Then while he was staying over for three days in Bangalore we spent whole day and major part of the night on two days working out a design based on teh climatic conditions--which were to maximise the wind movement for the humid equatorial climate. Anne , trainee from Germany helped us in making a 3D-one of the first 3Ds done in the office. It was fun and we called the building "The Butterfly".
After Mobolaji's return , he sent an architect Jimmy over to us to be trained for construction.We did try our best with training Jimmy but he did contribute to Indian economy by purchasing lots of stuff in India.
When the construction was to begin Sharath went to Oru and helped in streamlining the construction as well as scouted for a better site in terms of location and quality of the soil.
The new site changed the design which was made into four replicable parts and Sheel went over to help /train build the same. Sheel stayed for eight months and built quite a large portion of the first phase while experimented and demonstrated different techniques to the construction folks.

Residence - Biome


A chicken coop redesigned into a modern house


Located on the outskirts of what was the "outside Bangalore"at that time, a unique challenge to build on this 5 acre farm was to locate the building without disturbing any of the planted area. The site had three sets of dilapidated buildings. Eventually, it was decided to site the building on the foot print of an old chicken coop. This offered us the chance to design an unusually dimensioned building. Built largely using material salvaged from the old chicken coop and another demolished house that the clients owned, the house is 275 feet long and 35 feet at its widest and 5 feet at its narrowest.

The house harvests water for all its needs, treats the waste water and uses it in its farm. The house designed by Chitra Vishwanath, assisted by Lalitha Kumar and Sharath Nayak and was built by Mr.Sunil Reddy.

And credits to the clients for allowing an unusual design to be translated into reality

Residence - Biome


Jolapara twin house


A house built for two brothers on a 2400 sft corner plot. The request for two houses with three bedrooms each was a challenge. Instead of the routine of a house on each floor, biome designed the houses adjacent to each other. This ensured that each linear house had its own parking space and double height spaces which brought in adequate light to the ground floor spaces.
Filler slabs using waste stones and tiles were created thus forming interesting patterns in the ceiling of each bedroom. The owners also enthusiastically made their own patters. Filler slabs reduce the use of concrete and encourage effective use of waste material which would have otherwise ended up in landfills.

The house is designed by Lalitha Kumar and built by Mr. M.C.Narayan

Residence - Biome


Villa Concorde


Concorde villa, is one of the 9 Villas designed for a 140 acre coffee and tea estate. It gets its name
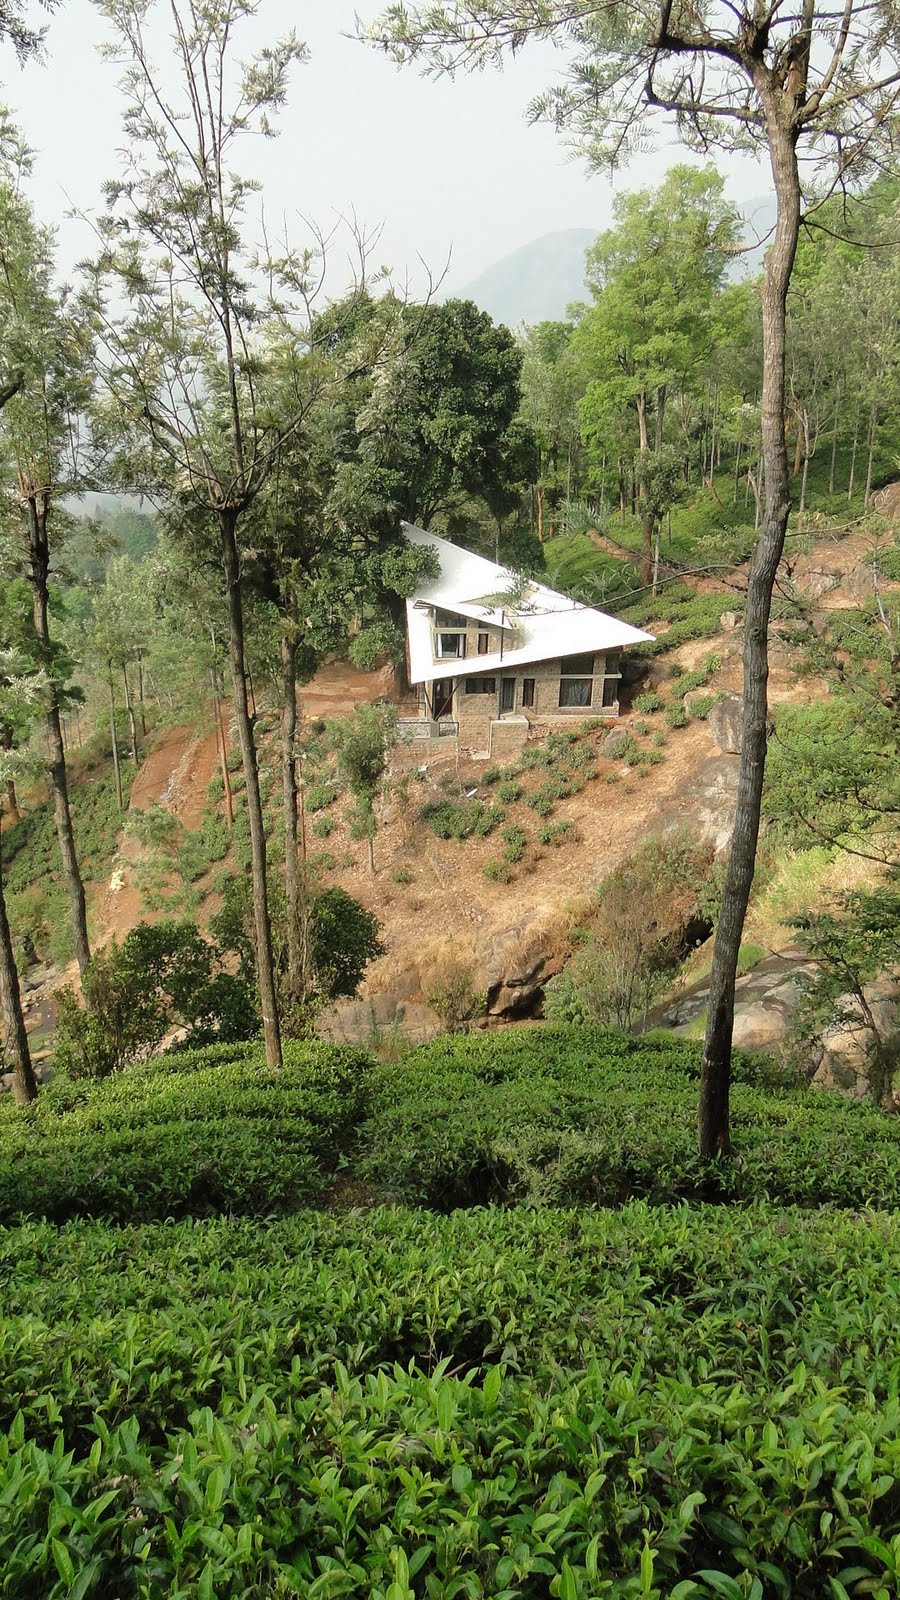
because of the resemblance of its roof profile to the wings of the Concorde airliner. The design of the villas are all derived from their siting within the estate. The idea behind siting and building design being to offer a different experience from each villa, thus offering the scope for a guest to come back more than once for varied experiences.
The location of the Concorde villa is on a old drying yard, on the edge of a water fall, opening onto the views of a water fall, valley with a backdrop of layers of mountains in different hues of blue and tea gardens, with each of the views in a different direction from the location. The layout of the building integrates this unique feature of different veiws or worlds from one location within it. All the rooms have predominant view of one of these features, while offering a glimpse of the rest.
The roof is designed to look like a paper rocket, like it is taking off into the valley and adds to the
drama. Hence the clients have named it the Concorde while the local tribes find the roofs to be like the mast of a ship. The walls are composite, with mud bricks on the inside and stone on the outside.

Design Team- Chitra Vishwanath, Anurag Tamhankar and Sharath Nayak
Contractor- M.C.Narayan

Residence - Biome


Arkere House


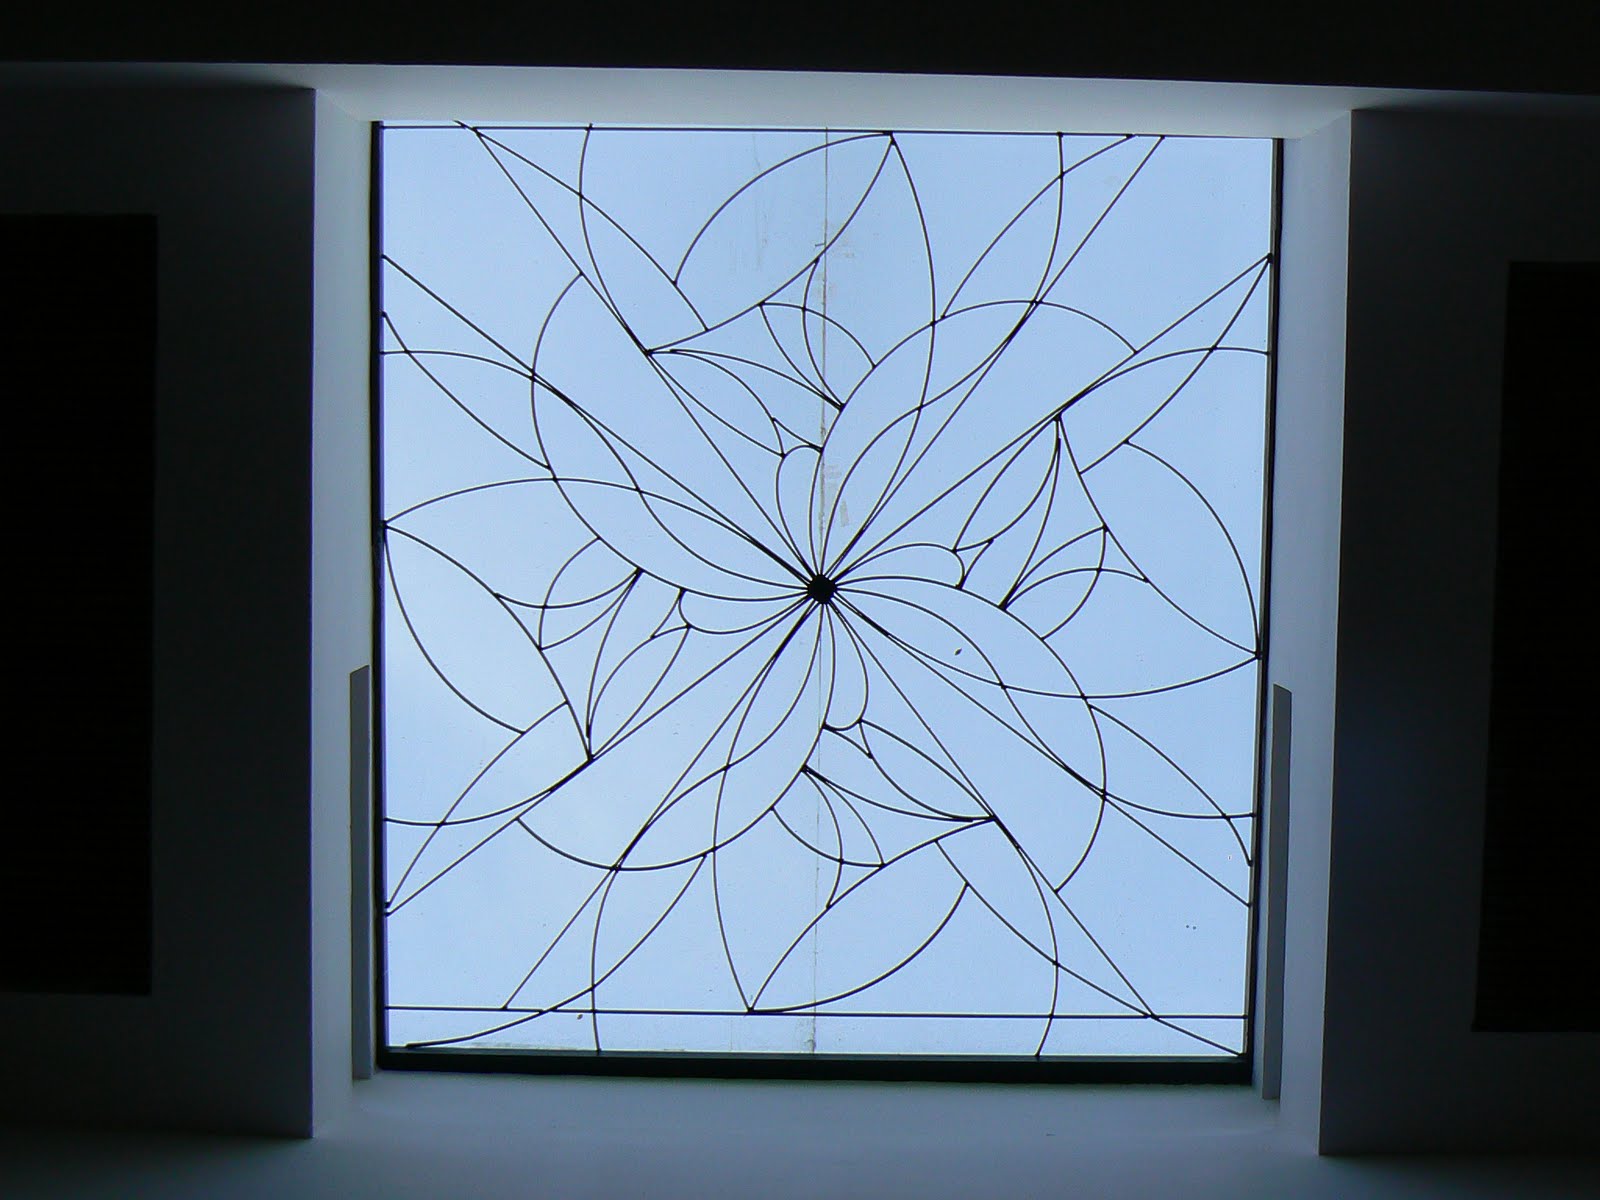
A residence designed by BIOME about three years back. A ground floor rather small building existed at site which needed to be made larger. When we started demolishing some of the parts of the old building we realized it was also built with mud blocks!This house harvests all its water and is made totally accessible.The house plinth is reached by a ramp, the toilets are wheelchair accessible in the ground floor and the its lit very well with a central skylight.The skylight has a very interesting pattern - a take from Escher but with a twist....

Design Credit- Amrita Dasgupta

Residence - Biome


Biome in small towns


Murthy house, Doddaballpur( Architect- Martin Lafierrre)


Govardhan eco village, Galtare, Maharastra( Architect- Chitra,Devyani Dayal)


Community center, Thiruchendur( Architect- Chitra, Chandra)


Vaid house, Bahadurgarh( Architect- Chitra Vishwanath)


Subramaniam house, Srirangapatana( Architect- Martin Lafierrre)


Managers bungalow, Kulakumbai( Architect- Chitra, Sharath Nayak)


Forsyth Lodge, Madhai( Architect- Chitra Vishwanath, Lavanya Goradia)


Shelter home, Killai( Architect- Chitra Vishwanath and Vikraman.J)


Ghosh home, Coonoor( Architect- Deepak Godhi, Chitra Vishwanath)


Kumble home, Mysore( Architect- Chitra Vishwanath)


Hornbill House, Kulakumbai( Architect- Sharath Nayak, Anurag Tamhankar)


Rai home, Balehonnur( Architect- Sharath Nayak)


Jagadish home, Kolar( Architect- Sharath Nayak)


Riyaz home, Trichi( Architect- Noel Gerald)


Guest house, Sirsi( Architect- Chitra Vishwanath, Sharath Nayak)


Pepper house, Kulakumbai( Architect- Chitra Vishwanath, Sharath Nayak)


Over the last few years, Biome has been undertaking designs of a lot of buildings outside Bangalore.
While there are lots of learnings and fun for us, execution has always been a challenge. Whatever has been acheived has been due to support from various quarters at different times. Sometimes it has been Bangalore based contractors and masons, entreprising local contractors, masons and other workmen, client backing and trust. It is also our objective to mainstream ecological construction.